
PIR vs EPS insulated sandwich panels compared for NZ commercial roofs — thermal performance, fire behaviour, spans, and specification factors.
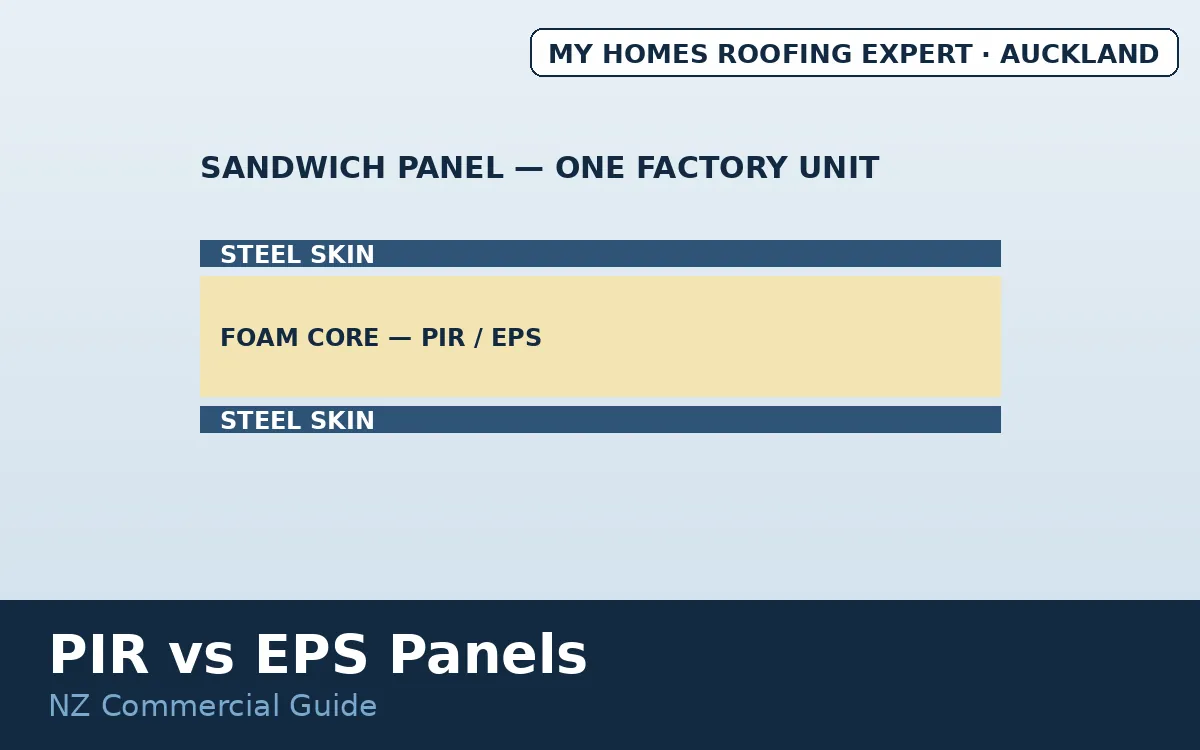
Insulated roof panels NZ commercial buildings wear are sandwich construction: rigid foam cores bonded between steel skins, delivering structure, insulation, and weather surface in one factory pass. The core question is the panel question — PIR (polyisocyanurate) against EPS (expanded polystyrene) — and it divides on the two axes commercial specification cares about most: thermal performance per millimetre, and fire behaviour.
Auckland's warehouses, coolstores, processing plants, and workshops run on these panels, and the specification stakes are insurer-grade: panel fire history reshaped the market's scrutiny, making core choice a first-order decision rather than a supplier default.
PIR or EPS — which core should your project specify?
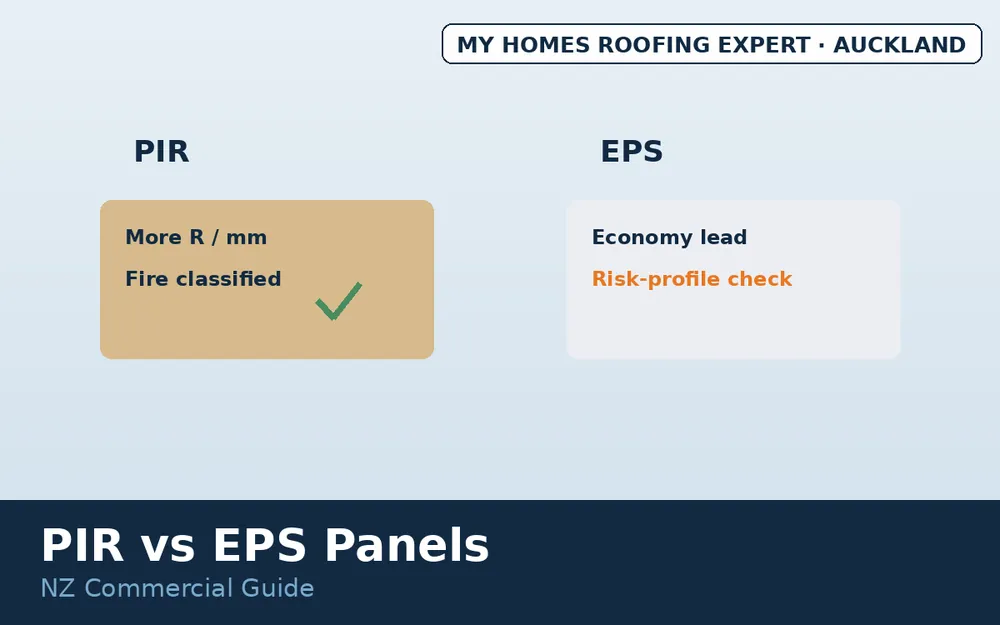
Direct answer: PIR for occupied, insured, and performance-driven buildings; EPS where economy rules and the risk profile honestly permits. PIR's case: more R per millimetre — thinner panels hitting thermal targets, the efficiency that matters as code requirements climb; fire classification — PIR cores char rather than melt-and-feed, carrying the classifications insurers and consents increasingly expect, the axis on which the market moved; and span confidence at commercial purlin spacings. EPS's case: economy — meaningfully cheaper per square metre, the margin that keeps it specified across rural buildings, storage, canopies, and the projects whose insurers accept its profile; and serviceable thermal duty at greater thickness. The honest framing: this is specification-context territory — building use, insurer requirements, and consent expectations decide, and a quote that asks about all three is the quote doing the job. Panel projects live inside our commercial roofing Auckland scope, with replacement economics in the commercial cost guide.
In short
PIR where people, stock, and insurers care; EPS where economics lead and the risk profile genuinely allows. Either way: fire classification documented, joints and penetrations detailed to system specification, and the insurer in the conversation before the order — not after.
The fire axis — why cores carry the conversation
Panel fire behaviour earned its prominence the hard way: combustible-core stock featured in major industrial fire losses internationally and locally, insurers responded with panel-building scrutiny and premium consequences, and specification matured accordingly. The working knowledge: core chemistry differs in kind — EPS softens, melts, and can feed fire; PIR chars and resists spread, the behaviour its classifications certify; classifications are documents — current certified product carries tested ratings that consent and insurance processes expect on file; details matter as much as cores — joints, flashings, and penetrations are where fire and water both probe, detailed to system specification; and legacy stock is a known quantity — older EPS buildings are insurable, manageable assets whose owners benefit from knowing what they have before the renewal conversation. None of this is alarmism; it is the specification literacy the panel market now assumes.
Panels as a roofing system — what installation involves
Sandwich panels roof buildings in single-pass logic: spans — panels bridge purlin spacings plain sheet cannot, simplifying steelwork; single operation — insulation and weathering arrive together, compressing programme against built-up alternatives; joints — the interlocking side laps and sealed end laps where system discipline lives; penetrations — every flue, vent, and service through a panel is a detailed event, flashed and fire-stopped to specification, the commercial cousin of our penetration guide; and services coordination — plant, walkways, and translucent panels (the fragile-surface rules of our translucent guide applying doubly on panel roofs) planned rather than improvised. Re-roofing existing buildings with panels is a standard upgrade path — insulation and weathering renewed in one decision, assessed within ordinary commercial scope.
Cost, risk, and specification factors
Economics: EPS under PIR per square metre, with the gap shrinking as thermal targets force EPS thicker — and with insurance pricing capable of reversing the comparison over a building's life. Risks are specification risks wearing core names: classification undocumented, insurer unconsulted, details under-specified. All front-loaded, all cheap to resolve at quote stage — which is where commercial panel projects are won.
Specify panels with the full picture in Auckland
My Homes Roofing Expert scopes insulated panel roofs across Auckland — cores matched to use and insurer, classifications documented, details to system spec. Call 022 501 9921 or email info@roofingexpert.co.nz.
Frequently asked questions
PIR or EPS?
PIR for occupied, insured, performance-driven buildings; EPS where economy leads and the risk profile permits.
What are sandwich panels?
Foam cores bonded between steel skins — structure, insulation, and weathering in one unit.
Why does fire performance dominate?
Core combustibility shaped insurance and code scrutiny — classification is first-order specification.
Where does EPS still fit?
Rural, storage, and cost-driven projects whose insurers and consents accept its profile.
Can panels re-roof existing buildings?
Often — a standard upgrade path renewing insulation and weathering together.
Topics covered
- PIR panels
- EPS sandwich panels
- commercial insulated roofing Auckland
- sandwich panel roof
- coolstore panels