
Extension roof choices explained — flat membrane vs pitched metal, junction realities, ceiling and consent factors, and matching the house.
Flat vs pitched roof extension decisions are rarely free choices — they are negotiations between what the house's lines suggest, what height-to-boundary planes permit, what upstairs windows sit above, and what the budget prefers. The honest map: pitched metal where the envelope allows it (simpler, cheaper, longer-serving), flat membrane where geometry demands it, and the busy middle ground of low-pitch metal where most Auckland extensions actually land.
The stakes concentrate at one detail — the junction where new roof meets old house — which decides more extensions than any material choice above it.
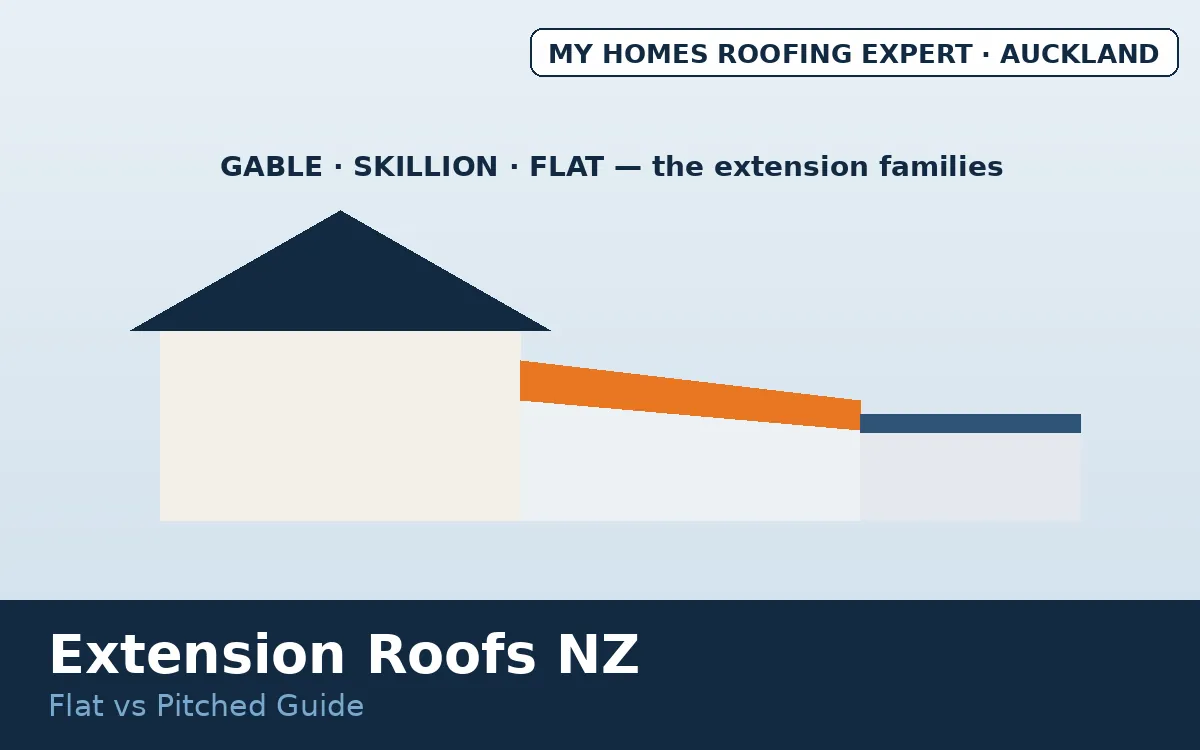
Should your extension go flat or pitched?
Direct answer: pitch if you can, flatten as the envelope requires. The pitched case: even gentle falls let long-run metal do its simple, durable, economical work — profiles selected to pitch per our profile guide, junctions flashed conventionally, decades of low-maintenance service inside standard metal roofing economics. The flat case: membrane systems (the butyl and torch-on family, or single-ply at scale) buy the lowest possible profile — the answer when recession planes squeeze, when existing windows overlook the addition, or when modern design wants the parapet line — at membrane pricing and membrane maintenance. The middle: low-pitch trapezoidal and tray systems reaching pitches corrugate cannot, the selection sequence our low-pitch guide walks, and the compromise most rear additions choose. Interior consequences ride along: pitch creates the raking ceilings of the skillion family, flat delivers level ceilings at minimum height cost.
In short
Envelope first, material second: confirm height-to-boundary and window constraints, pitch as far as they allow, select profile to pitch, and spend disproportionate attention on the house junction. Extensions involve consent as standard — design with Auckland Council requirements confirmed early, since rules vary by property and zone.
The junction — where extensions succeed or leak
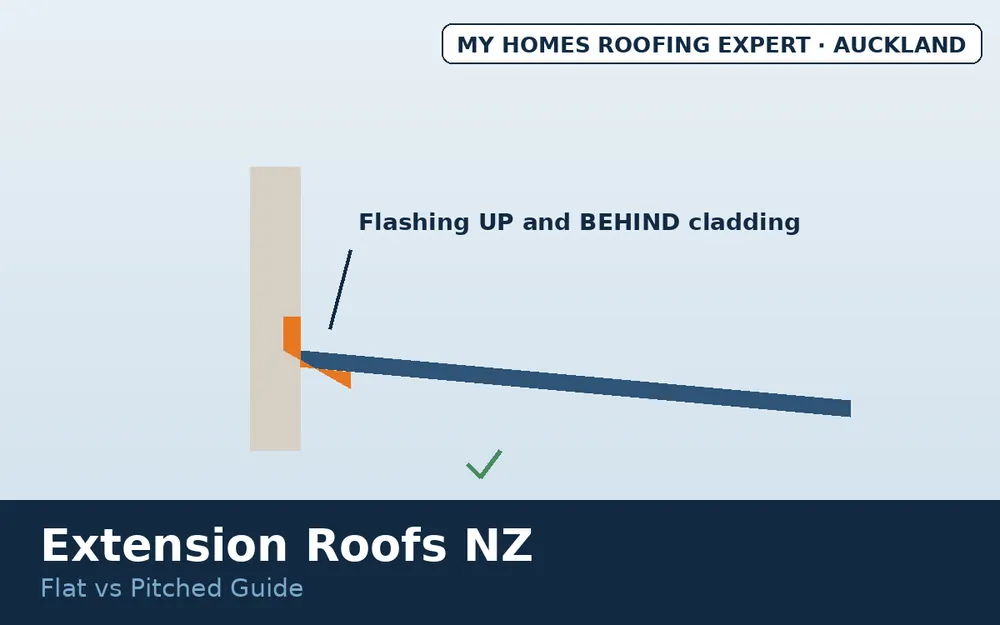
Every extension roof meets the existing house somewhere, and that line is the project's weathertightness exam: wall junctions — apron flashings carried up and into or behind the existing cladding to specification, not sealant-glued to its face, the difference between detailing and hoping; roof junctions — new roof joining old roof wants level changes, valley details, or saddle flashings designed rather than improvised, especially across material changes; parapets on flat options — cappings, upstand heights, and overflow provisions done to the standards our overflow guide describes; and drainage handoffs — the extension's water joining the house's spouting system with capacity recalculated, not assumed. Junction quality is hand-craft — exactly the work to see photographed in a builder or roofer's portfolio before hiring.
Design factors beyond the weather
Light: extensions shade the rooms they extend from, and the roof choice modulates the remedy — skylights sit naturally in pitched planes (glazing per our skylight guide), while flat roofs take them with membrane-detailed kerbs; the house's language — gable continuations read as always-there, flat additions read as deliberately modern, and the mismatched middle reads as budget, which resale notices; future load — solar intentions favour pitch and orientation thought through now, per our solar prep guide; and the whole-project frame — extension roofs live inside building projects, where design, consent, and construction sit naturally with the building expertise at our parent brand My Homes Construct, with our roofing scope slotting into the build sequence.
Cost, risk, and decision factors
Cost ranking, all else equal: pitched metal under low-pitch metal under membrane — with the junction's hand-work a constant across them and the real budget variable being envelope-driven redesign avoided by checking constraints first. Risks are junction risks and consent risks, both front-loaded into design where they are cheap. The extension roof, done in the right order, is the easy part of the project.
Plan an extension roof in Auckland
My Homes Roofing Expert details extension roofs across Auckland — envelopes read, profiles matched to pitch, junctions craft-flashed within your build team's sequence. Call 022 501 9921 or get in touch.
Frequently asked questions
Flat or pitched?
Pitch where the envelope allows — simpler and cheaper; flatten where boundaries and windows demand.
Why are extensions so often flat?
Recession planes and overlooking windows squeeze rear additions into low profiles.
What is low pitch here?
The band where corrugate yields to trapezoidal, then membrane — each profile has its minimum.
Where do they leak?
The house junction — flashings up and behind cladding, never surface-sealed.
Consent needed?
Extensions generally involve it, the roof within scope — confirm requirements early; rules vary by property.
Topics covered
- extension roof options
- skillion extension roof
- low pitch extension Auckland
- lean-to extension roof
- extension roofline design