
Roof weight explained for NZ homes — light steel vs heavy tile, what framing assumes, seismic logic, and the engineering of material changes.
Lightweight vs heavy roofing is the structural question hiding inside every NZ material decision: framing, bracing, and seismic design are all calculated around the roof's weight class, and the gap between the classes is not subtle — concrete tile systems weigh several multiples of long-run steel, a difference counted in tonnes across an ordinary house. Living with either class is easy; changing between them is where engineering earns its fee.
Auckland's stock makes the question routine: tens of thousands of heavy-tile roofs from the 1960s–80s reaching replacement age, with lightweight steel the popular successor — the conversion our re-roofing teams walk weekly.
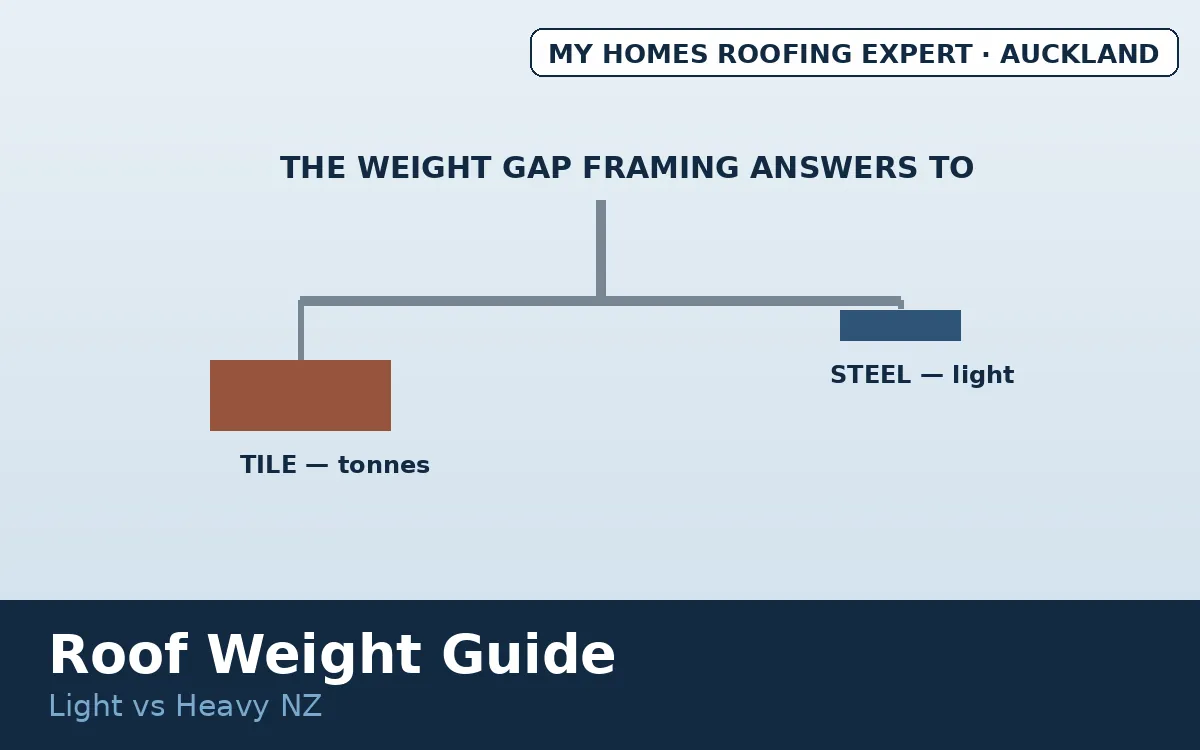
Does roof weight matter for your home?
Direct answer: at design and at change — yes; in steady state — it already mattered and was handled. The framework: NZ structural design works in roof weight classes — light (steel, metal tile, shingles) and heavy (concrete and clay tile, slate) — with framing member sizes, bracing demand, and seismic calculations keyed to the class. A house built for tile carries tile comfortably forever; a house built for steel carries steel the same way. The action items live at the boundaries: like-for-like replacement inherits the original engineering and proceeds as ordinary re-roofing; heavy-to-light conversion (the common Auckland direction, per our conversion guide) removes load but changes building response, deserving design confirmation; and light-to-heavy conversion is the direction that must never proceed on assumption — framing designed for steel may need genuine strengthening before tile tonnage arrives.
In short
Weight classes are designed-in: same class, no drama; lighter, comfortable with checks; heavier, engineer first, always. Consent treatment follows the same logic — like-for-like commonly exempt, structural change potentially not, rules varying by property — so check with Auckland Council or a building professional when crossing classes.
The seismic logic — why mass up high matters
Earthquake demand scales with mass, and roof mass sits where it costs most — at the top of the structure, where its inertia works hardest on everything below. The design consequences: heavy-roof buildings carry more bracing in their walls by calculation; the weight class feeds bracing demand schedules alongside wind zone and soil factors; and changing the roof changes the arithmetic in both directions — lighter roofs reduce demand (a quiet seismic upgrade many tile-to-steel conversions bank without noticing), heavier roofs increase it. None of this is exotic: it is standard NZ design practice, the reason weight class appears on plans, and the reason our quotes flag engineering input whenever a project crosses the boundary. Wind has its own parallel story — lighter roofs ask more of their fixings against uplift, the trade our fixings guide and wind zone guide cover.
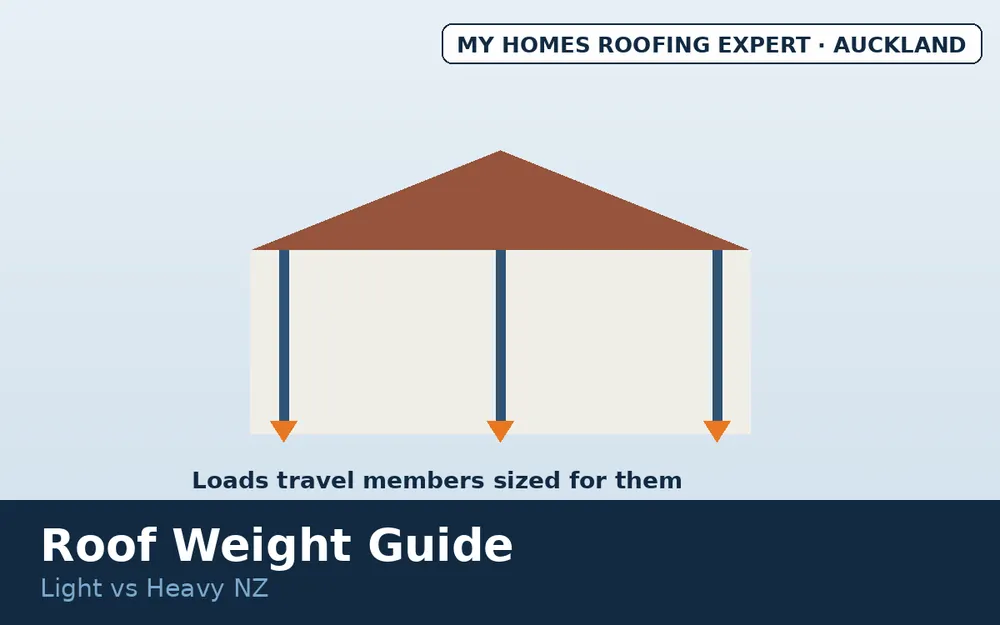
What conversion projects actually involve
The common heavy-to-light conversion, walked honestly: strip — tile tonnage off and disposed (the weight showing up in disposal economics too); structure review — framing inspected while exposed, the moment hidden repairs surface, per our truss repair guide; conversion carpentry — tile battens to steel purlins at the new spacings; system renewal — underlay, fixings, and flashings to current specification, the full-stack logic our underlay guide argues; and design confirmation where the project's scale or the building's quirks ask for it — engineering input that protects the owner at consent time and sale time alike. Building-side strengthening, where the heavier direction demands it, sits naturally with the construction expertise at our parent brand My Homes Construct.
Cost, risk, and decision factors
Conversion economics usually favour the light direction — strip-and-replace pricing inside normal re-roofing ranges plus conversion carpentry, against the strengthening bills the heavy direction can carry. Risks are assumption risks: tonnage on unverified framing, bracing arithmetic ignored, consent skipped where structure changed. All are design-stage questions with professional answers — which is the guide's whole moral: weight is the one roofing property you cannot see from the street and must never guess.
Get weight-class advice in Auckland
My Homes Roofing Expert plans conversions across Auckland with structure respected — engineering flagged where it belongs, like-for-like kept simple. Call 022 501 9921 or get in touch.
Frequently asked questions
Does roof weight matter?
At design and at change — framing and bracing are keyed to weight class; crossing classes needs checks.
How much heavier is tile?
Several multiples of steel per square metre — tonnes across a house.
Tile to metal — straightforward?
The comfortable direction, with bracing and conversion checks — most proceed smoothly.
Steel house to tile?
Engineer first, always — framing may need strengthening for the tonnage.
What is the seismic link?
Earthquake demand scales with mass up high — roof class feeds bracing calculations.
Topics covered
- roof weight NZ
- tile to metal conversion structure
- seismic roof weight
- heavy roof framing
- roof material weight comparison